A 148 m² Indoor LED Video Wall System for Lounge Mood
Indoor multi-zone entertainment venue Solution: Indoor LED display system · fabricated and curved support structures · control and video processing · centralised content management Display surfaces: 7 Total area: 148.00 m² Pixel pitch: 4.0 mm for the display bands · 2.5 mm for all other surfaces Total modules: 3,147 CMS: Orchestra 7 Media Display صالة ترفيهية داخلية متعددة المناطق الحل: منظومة شاشات LED داخلية · هياكل حاملة ومنحنية · تحكّم ومعالجة صورة · إدارة محتوى مركزية أسطح العرض: 7 أسطح إجمالي المساحة: 148.00 م² كثافة البكسل: 4.0 مم لأشرطة العرض · 2.5 مم لباقي الأسطح إجمالي الموديولات: 3,147 موديول نظام إدارة المحتوى:
Description | الوصف
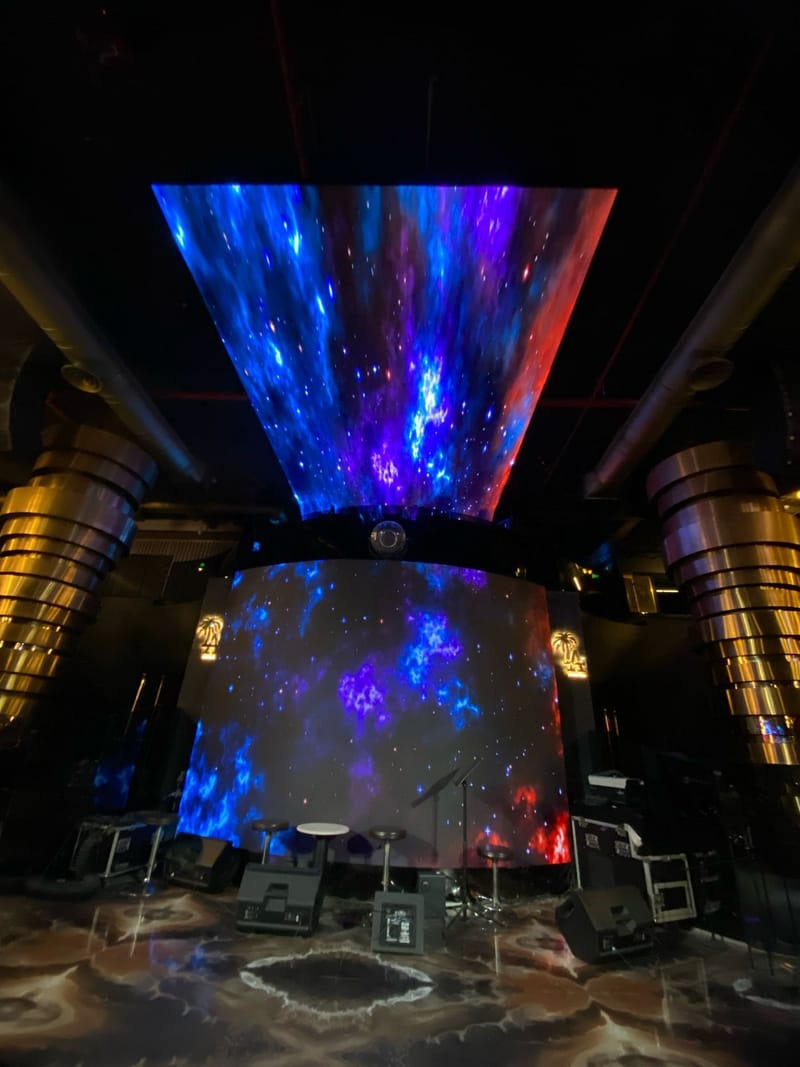
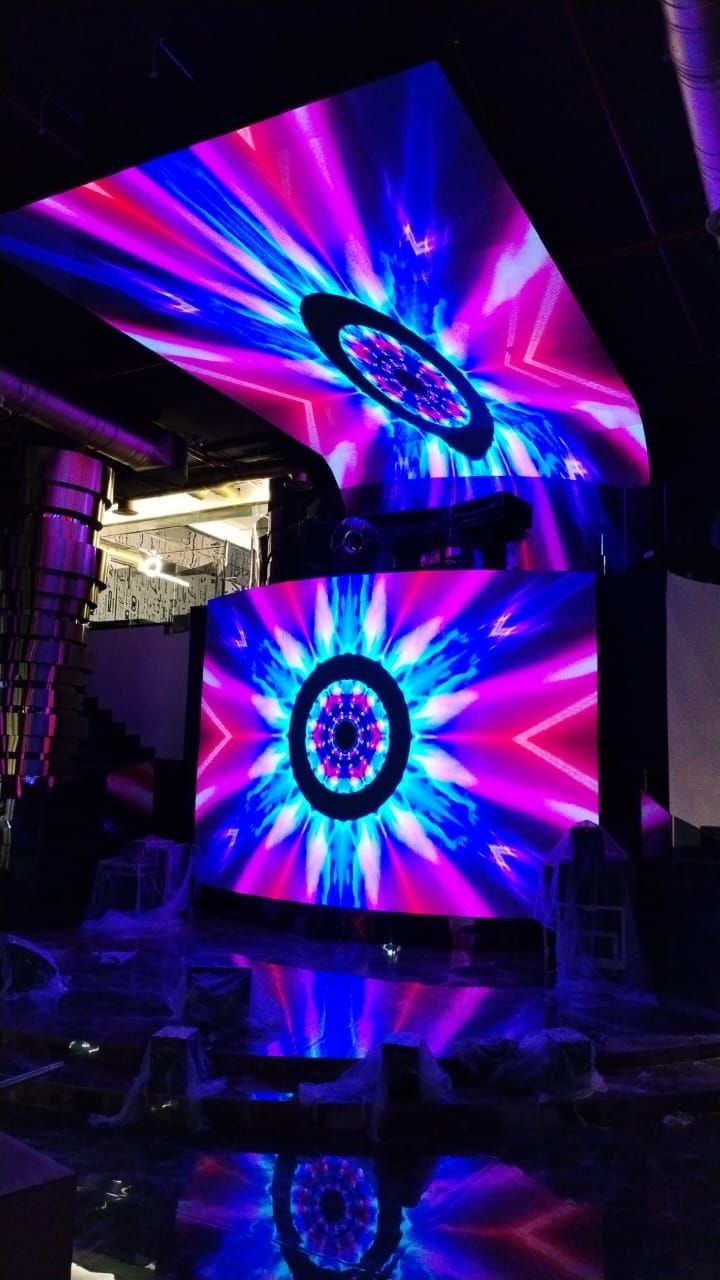
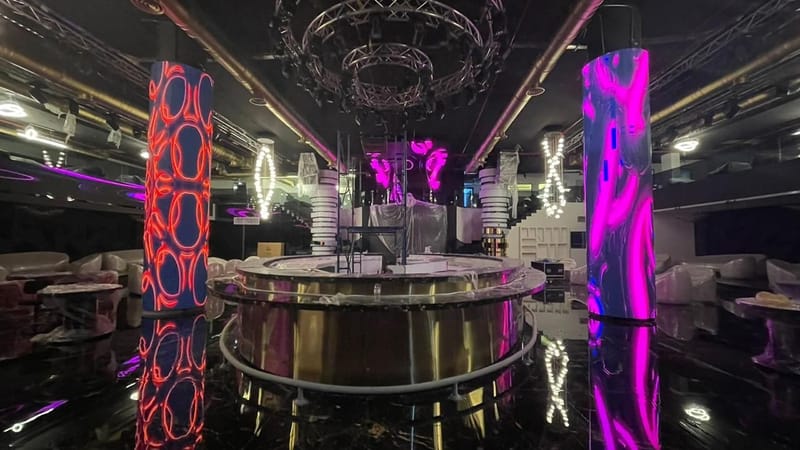
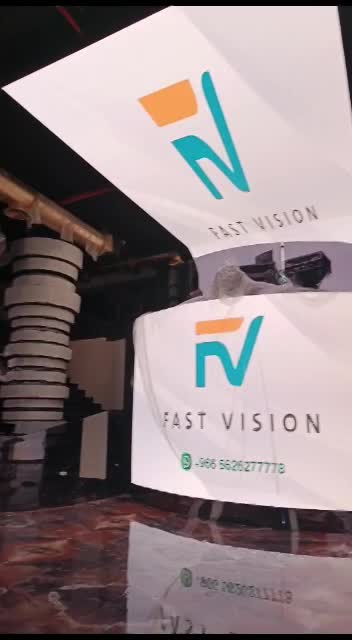
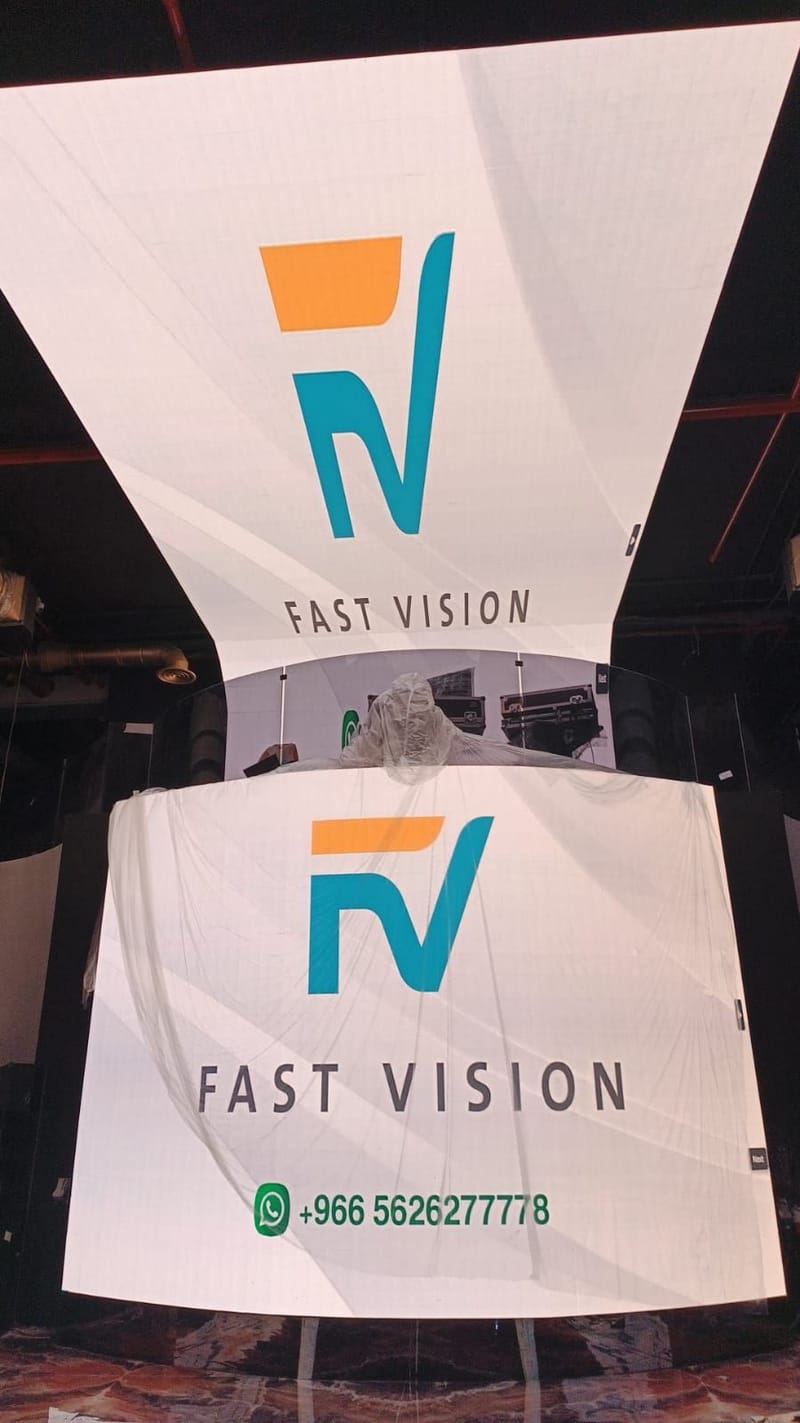
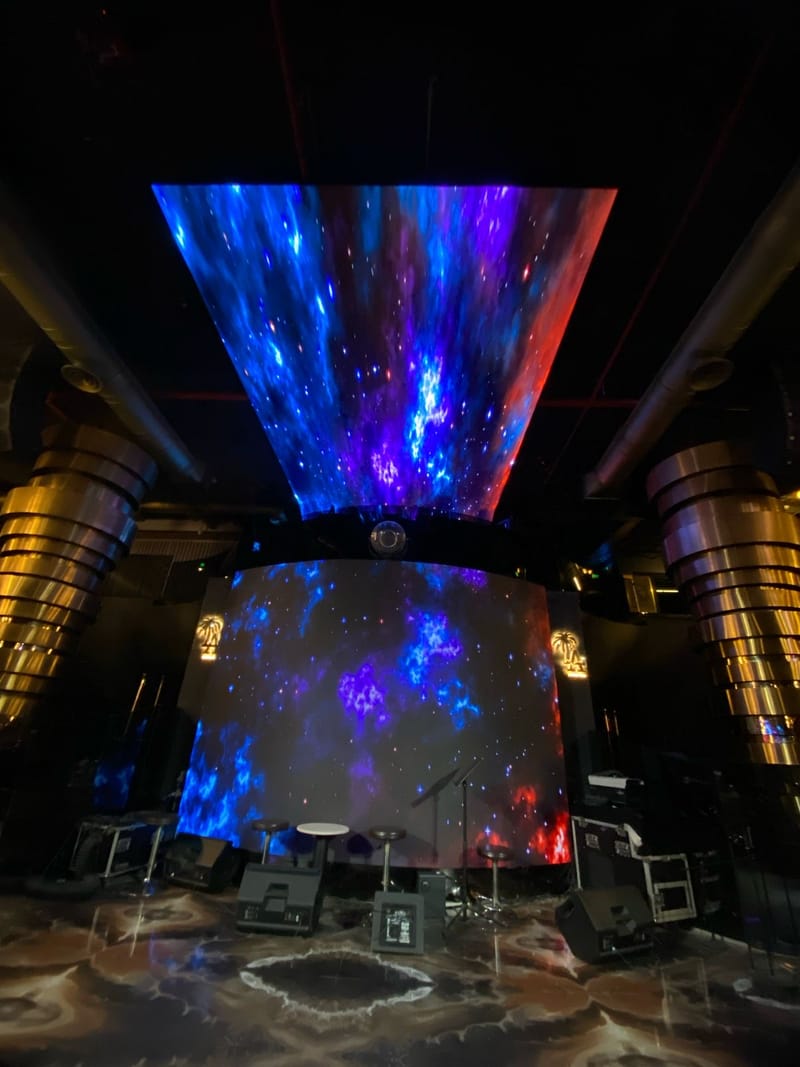
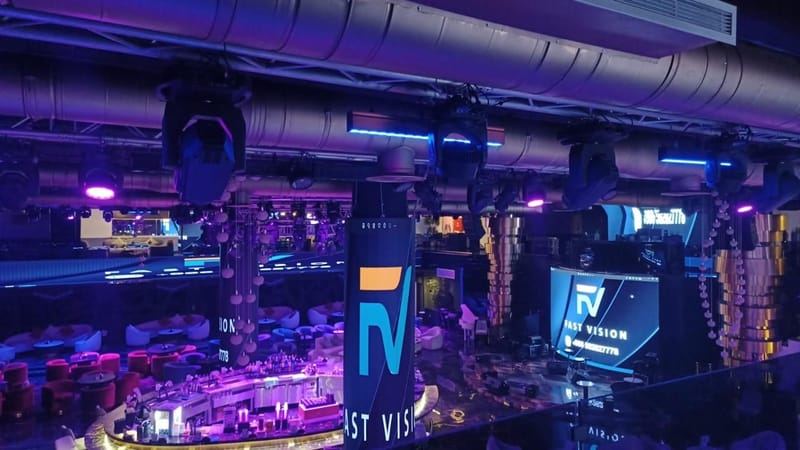
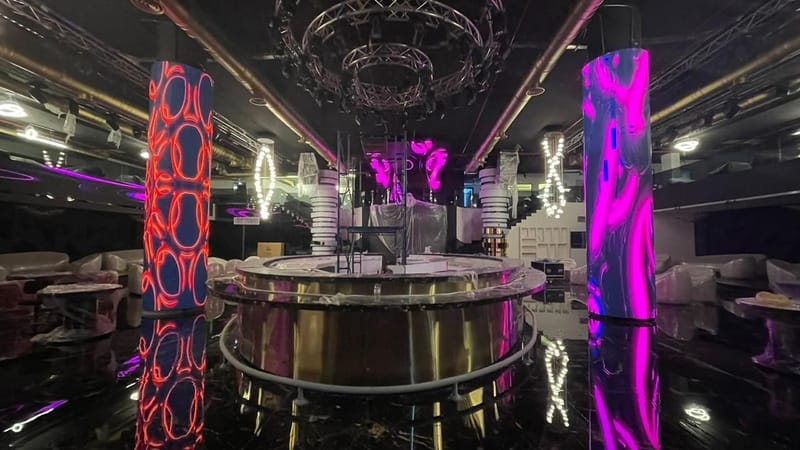
Fast Vision supplied and installed the indoor LED display system for Lounge Mood in Olaya, Riyadh — seven display surfaces totalling 148 square metres: two 21.76-metre display bands, two cylindrical column screens standing 5.44 metres high and wrapping existing structural columns, a 33 m² DJ wall with a ceiling extension above it, and a band screen — built on two different pixel pitches, each selected for the actual viewing distance of its position. نفّذت فاست فيجن توريد وتركيب منظومة شاشات LED داخلية لمقر لاونج مود بحي العليا في الرياض، تضم سبعة أسطح عرض بإجمالي 148 متراً مربعاً: شريطَي عرض ممتدَّين بطول 21.76 متر لكل منهما، وشاشتَي عمود أسطوانيتين بارتفاع 5.44 متر تلتفّان حول أعمدة إنشائية قائمة، وجدار DJ بمساحة 33 متراً مربعاً يعلوه امتداد سقفي، وشاشة Band — مبنية على كثافتَي بكسل مختلفتين اختيرت كل منهما بدلالة مسافة المشاهدة الفعلية لموضعها.
The Venue Before Execution | المكان قبل التنفيذ
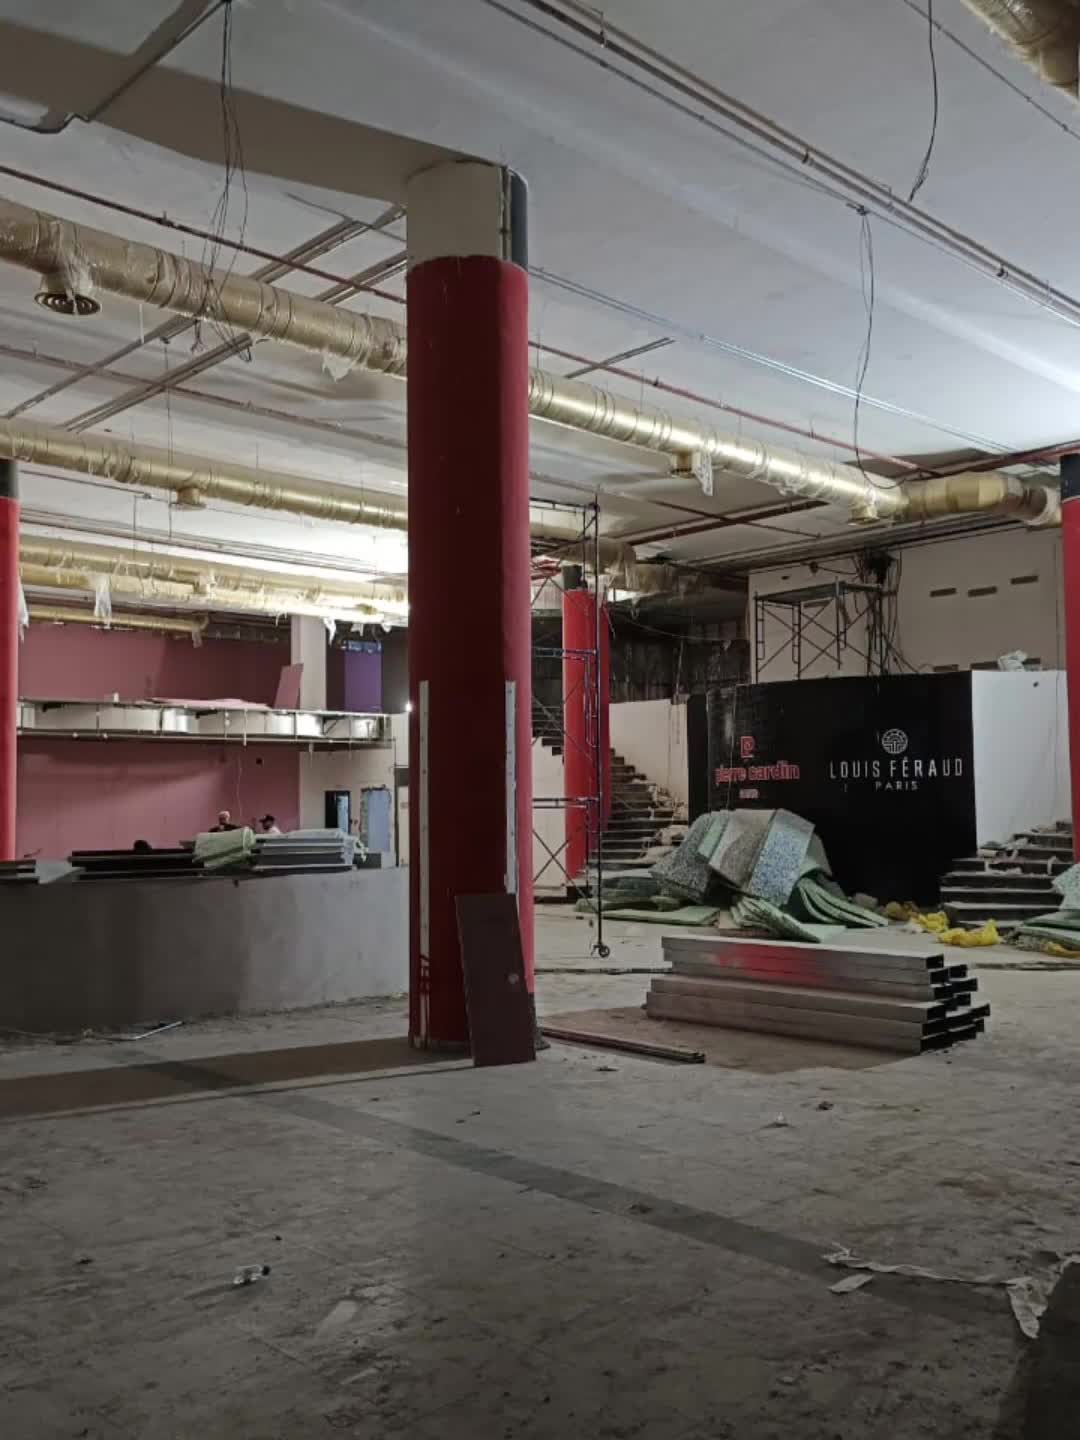
The site was handed over as a bare shell following the strip-out of a former retail floor: exposed concrete slab, an unfinished ceiling with HVAC ducting, fire lines and cable trays running in the open, walls still carrying the previous occupant's signage, and scaffolding and construction debris across the floor. This was not a finished space waiting for screens to be hung on it — it was an active fit-out site with several trades working in parallel. That imposed three obligations on our scope before a single module reached the site: First — first fix before the finishes closed. Power and data routes for all seven display surfaces, the fixing points for every support structure, and the rear service access openings all had to be set out and installed before ceilings were dropped and walls were built. Any delay at that stage means opening up finished work later. Second — surveying the existing structural columns. The cylindrical columns that today carry two 5.44-metre screens are structural columns that already stood in the space. Designing a display surface that wraps an existing column starts from measuring its actual circumference, not from a drawing. Third — coordination with the other trades. First-fix works ran in parallel with the electrical, HVAC and interior packages, on an agreed sequence that kept no package blocking another's route. The result is that the space seen in the project photographs did not exist when work began: every one of the seven display surfaces was built on fixing points and supply routes laid out in a site with no ceilings, no walls and no floors. استُلم الموقع هيكلاً خامّاً بعد إخلاء مساحة تجزئة سابقة: أرضية خرسانية مكشوفة، وسقف بلا تشطيب تمتد فيه مجاري التكييف وخطوط الإطفاء ومسارات الكابلات ظاهرة، وجدران ما تزال تحمل لافتات المستخدم السابق للمساحة، وسقالات ومخلّفات أعمال موزّعة على كامل الصالة. ولم يكن هذا موقعاً جاهزاً تُعلَّق فيه الشاشات، بل ورشة تشطيب نشطة تعمل فيها عدة جهات بالتوازي. وقد فرض ذلك ثلاثة التزامات على نطاق عملنا قبل أن يصل أي موديول إلى الموقع: الأول — التأسيس قبل إغلاق التشطيبات. مسارات التغذية الكهربائية والبيانات لأسطح العرض السبعة، ونقاط تثبيت الهياكل الحاملة، ومنافذ الخدمة الخلفية، كان لا بد أن تُحدَّد وتُمدّ قبل إنزال الأسقف وتنفيذ الجدران. أي تأخير في هذه المرحلة يعني فتح تشطيب منفَّذ لاحقاً. الثاني — مسح الأعمدة الإنشائية القائمة. الأعمدة الأسطوانية التي تحمل اليوم شاشتين بارتفاع 5.44 متر هي أعمدة إنشائية كانت قائمة في المساحة قبل العمل. وتصميم سطح عرض يلتفّ حول عمود قائم يبدأ من قياس محيطه الفعلي لا من مخطط. الثالث — التنسيق مع بقية المقاولين. نُفّذت أعمال التأسيس بالتوازي مع أعمال الكهرباء والتكييف والديكور، بتسلسل متفق عليه يضمن ألّا يُغلق أي بند مسار بند آخر. والنتيجة أن المساحة التي تراها في صور المشروع لم تكن موجودة عند بدء العمل: كل سطح من أسطح العرض السبعة بُني على نقاط تثبيت ومسارات تغذية وُضعت في موقع بلا أسقف ولا جدران ولا أرضيات.
The Challenge | التحدي
An indoor entertainment venue whose surfaces are viewed from anywhere between half a metre and thirty metres within the same room. A guest touches the circumference of a cylindrical column, reads a 21.76-metre band from the far side of the floor, and looks up at a ceiling surface at an acute angle. Applying one specification across all of them would have produced one over-specified surface and one under-served — both design errors, not budget ones. The second challenge is that three of the seven surfaces are not flat: two cylindrical columns carrying the image around their full circumference, and a ceiling surface viewed from below at an acute angle. Digital content is authored on rectangular coordinates, so displaying it on a cylindrical surface without processing produces geometric distortion at the edges and a visible break where the start of the image meets its end. The third is structural and safety-critical at once: the ceiling surface is suspended directly above an area occupied by guests. The full load transfers into the ceiling's structure, and mounting safety here is not a technical line item but a condition of operating the venue. The fourth is that a 21.76-metre continuous band tolerates no deviation: any error in alignment across that distance reads as a visible bend in a straight line directly across the eye, and any variation in brightness between its two ends shows up in a single glance. صالة ترفيهية داخلية تُشاهَد أسطحها من مسافات تتراوح بين نصف متر وثلاثين متراً في المكان نفسه. الزائر يلامس محيط العمود الأسطواني، ويقرأ شريطاً بطول 21.76 متر من الجهة المقابلة للصالة، وينظر إلى سطح سقفي من أسفل بزاوية حادة. توحيد المواصفة على كل الأسطح كان سينتج سطحاً مبالغاً في تجهيزه وآخر ناقصاً — وكلاهما خطأ تصميم لا خطأ ميزانية. التحدي الثاني أن ثلاثة من الأسطح السبعة ليست مستوية: عمودان أسطوانيان يحملان الصورة على كامل الاستدارة، وسطح سقفي يُشاهَد من زاوية حادة. والمحتوى الرقمي يُصمَّم بإحداثيات مستقيمة، فعرضه على سطح أسطواني دون معالجة ينتج تشوّهاً هندسياً عند الحواف وانقطاعاً بصرياً عند نقطة التقاء بداية الصورة بنهايتها. التحدي الثالث إنشائي وأمني معاً: السطح السقفي معلّق فوق مساحة يشغلها الجمهور مباشرة. حمل الوحدات ينتقل بالكامل إلى البنية الإنشائية للسقف، وسلامة التثبيت هنا ليست بنداً فنياً بل شرط تشغيل للمكان. والتحدي الرابع أن الشريط الممتد بطول 21.76 متر لا يحتمل انحرافاً: أي خطأ في الاستواء عبر هذه المسافة يظهر انحناءً واضحاً في خط مستقيم أمام العين مباشرة، وأي تفاوت في السطوع بين طرفيه يُرى في لقطة واحدة.
The Solution | الحل
Two pitches, not one. A 4.0 mm pitch was used for the two display bands and 2.5 mm for every other surface. The logic: a 21.76-metre band is read from across the floor, and its closest real viewing position is far beyond the distance at which 4 mm pixel structure becomes perceptible. The columns, DJ wall and ceiling surface, by contrast, are approached within a few metres — and the columns are physically touched — which is where 2.5 mm earns its place. The direct effect is that the largest area in the project (44.24 m² across both bands) was built with substantially fewer modules, less power and lower spare-part cost, with no perceptible difference at the actual viewing distance. Wrapping an existing column — a design that starts from measurement, not a drawing. The module wrap around each column runs 3.52 metres, corresponding to a column roughly 1.12 metres in diameter. Wrapping a closed surface leaves no margin for error: the wrap either closes on itself in full contact, or it leaves an open gap, or it overlaps at the closing point — and either of the latter two reads as a broken vertical line running the column's full 5.44-metre height. The module configuration (11 × 34) was therefore built on the circumference measured on site before fabrication orders were issued, and curved frames matched to the column's radius were fabricated to guarantee continuous contact around the full wrap. Image rotation processing for the curved surfaces. Six Video Rotating Box units process the image before it reaches the non-flat surfaces, so content authored on rectangular coordinates displays on a cylindrical surface with no geometric distortion and no break where the wrap closes. These units are what make a cylindrical column a continuous display surface rather than a wrapped strip. Resolution built on a calculated grid, not on-site approximation. Each surface's resolution was verified against its dimensions and pitch: the band at 5440 × 240 on a 4.0 mm pitch corresponds to exactly 21.76 × 0.96 m, and the column at 1408 × 2176 on a 2.5 mm pitch to exactly 3.52 × 5.44 m. That exact correspondence means the module configuration — 68 × 6 for the band, 11 × 34 for the column — was calculated before fabrication rather than resolved on site, which translates directly into a flat face and consistent edges. Distributed control architecture. The system runs on seven All-in-One controllers distributed across the surface groups, driving 174 receiving cards with a 512 × 512 pixel load capacity each. Combining reception, processing and distribution in one unit reduces failure points and latency — a requirement in a space where visual content is synchronised live with sound and lighting. Distributing across seven units isolates any fault within its own zone rather than taking down a whole surface. A spare-parts strategy above standard practice. The system was handed over with 171 spare LED modules against 3,147 installed — 5.4% — and 30 spare power supplies against 379 — 7.9%. Standard practice for continuously operating venues sits between 3% and 5%. The direct operational effect: replacing a damaged module happens on site within minutes from local stock, instead of a supply cycle running into weeks — the difference between a contained fault and a dead display surface on an operating night. Centralised content management. All seven surfaces run on Media Display, so scenes are scheduled, distributed and sequenced from a single point rather than surface by surface. كثافتان لا واحدة. اعتُمدت كثافة 4.0 مم لشريطَي العرض وكثافة 2.5 مم لباقي الأسطح. المنطق: الشريط بطول 21.76 متر يُقرأ من عرض الصالة، وأقرب نقطة مشاهدة فعلية له تتجاوز بكثير المسافة التي تصبح عندها بنية البكسل مُدرَكة عند 4 مم. أما الأعمدة وجدار الـ DJ والسطح السقفي فيقترب منها الزائر إلى أمتار معدودة، بل ويلامس محيط الأعمدة — وهنا تعمل كثافة 2.5 مم. والأثر المباشر لهذا التمييز أن أكبر مساحة في المشروع (44.24 م² من الشريطين) نُفّذت بعدد موديولات وطاقة وتكلفة قطع غيار أقل بكثير، دون أي فرق مُدرَك للعين عند مسافة المشاهدة الحقيقية. تغليف عمود قائم — تصميم يبدأ من القياس لا من المخطط. طول لفّة الموديولات حول العمود الواحد 3.52 متر، أي عمود قطره نحو 1.12 متر. وفي تغليف سطح مغلق لا يوجد هامش خطأ: فاللفّة إمّا أن تُغلق على نفسها بتماسّ تام، أو تترك فجوة مفتوحة، أو تتداخل عند نقطة الإغلاق — وكلا الاحتمالين الأخيرين يظهر خطاً رأسياً مكسوراً على كامل ارتفاع العمود البالغ 5.44 متر. ولهذا بُني تكوين الموديولات (11 × 34) على المحيط المقيس ميدانياً قبل التصنيع، وصُنّعت إطارات منحنية مطابقة لاستدارة العمود تضمن تماسّاً متصلاً على كامل الدورة. معالجة دوران الصورة للأسطح المنحنية. أُضيفت ست وحدات Video Rotating Box لمعالجة الصورة قبل عرضها على الأسطح غير المستوية، فيُعرض محتوى مصمَّم بإحداثيات مستقيمة على سطح أسطواني بلا تشوّه هندسي وبلا انقطاع عند نقطة إغلاق الدورة. وهذه الوحدات هي ما يجعل العمود الأسطواني سطح عرض متصلاً لا شريطاً ملفوفاً. دقة مبنية على شبكة محسوبة لا على تقريب ميداني. راجعنا دقة كل سطح مقابل أبعاده وكثافته: الشريط بدقة 5440 × 240 عند كثافة 4.0 مم يقابل 21.76 × 0.96 متر بالضبط، والعمود بدقة 1408 × 2176 عند كثافة 2.5 مم يقابل 3.52 × 5.44 متر بالضبط. هذا التطابق التام يعني أن تكوين الموديولات (68 × 6 للشريط، و11 × 34 للعمود) حُسب قبل التصنيع لا بعد الوصول إلى الموقع — وهو ما ينعكس مباشرة على استواء الوجه وانتظام الحواف. معمارية تحكّم موزّعة. بُنيت المنظومة على سبع وحدات تحكّم من نوع All-in-One موزّعة على مجموعات الأسطح، تغذّي 174 كرت استقبال بسعة تحميل 512 × 512 بكسل للكرت. دمج الاستقبال والمعالجة والتوزيع في وحدة واحدة يقلّل نقاط الفشل وزمن التأخير — وهو شرط في مساحة يتزامن فيها المحتوى المرئي مع الصوت والإضاءة لحظياً. والتوزيع على سبع وحدات يعزل أي عطل في نطاقه دون أن يُسقط سطح عرض كاملاً. استراتيجية قطع غيار فوق الممارسة المعتادة. سُلّمت المنظومة مع 171 موديول LED احتياطي من أصل 3,147 موديولاً مركّباً — أي 5.4% — و30 مزوّد طاقة احتياطياً من أصل 379 — أي 7.9%. والممارسة المعتمدة في منشآت التشغيل المستمر تتراوح بين 3% و5%. الأثر التشغيلي المباشر: استبدال أي موديول متضرّر يتم في الموقع خلال دقائق من المخزون المحلي، بدل دورة توريد تمتد أسابيع — وهو الفارق بين خلل محدود وسطح عرض متوقّف في ليلة تشغيل. إدارة محتوى مركزية. تُدار أسطح العرض السبعة من نظام Media Display، فتُجدوَل المشاهد وتُوزَّع على الأسطح وتُدار تسلسلاتها من نقطة واحدة بدل التعامل مع كل سطح على حدة.
Execution | التنفيذ
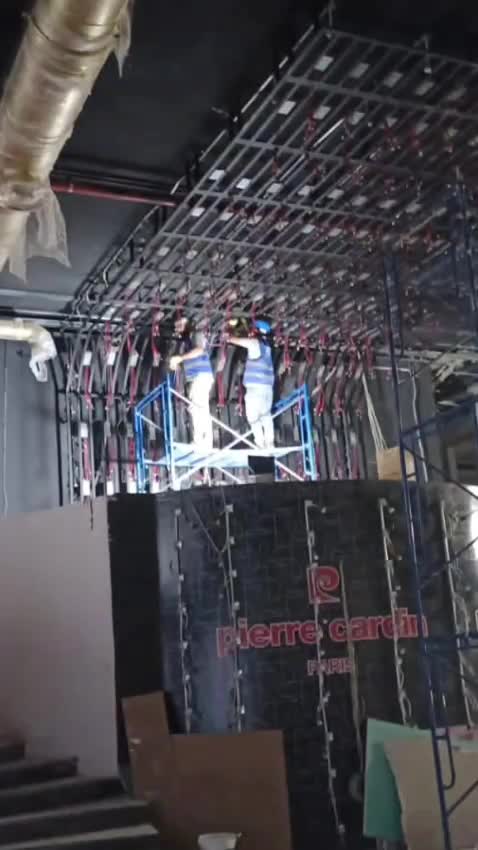
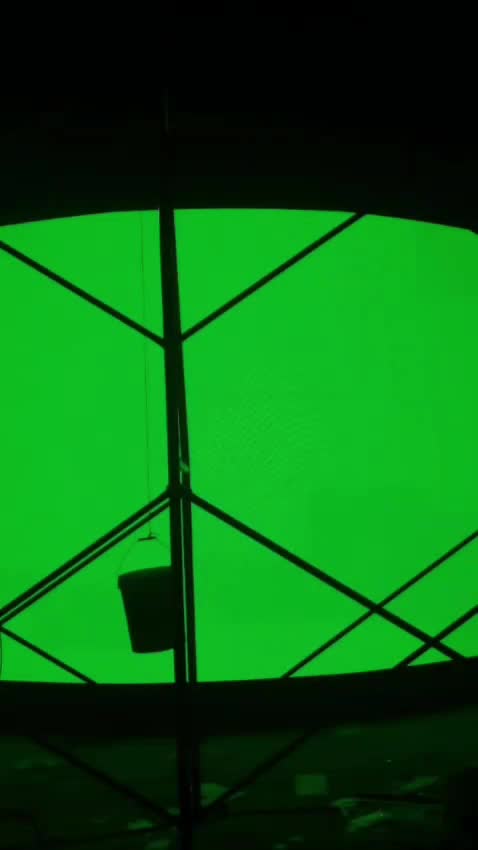
Work began in a site with no ceilings, walls or floors — with power and data routes and fixing points installed before the finishes were closed, and the existing structural columns surveyed to fix the wrap circumference before fabrication orders were issued. Support structures were then fabricated for each position individually: curved frames matched to the column's circumference to guarantee continuous contact between modules around the full wrap; a continuous 21.76-metre structure for each band, levelled and aligned across its entire run before a single module was hung; and a suspension system for the ceiling surface with fixing points into the building structure and secondary safety bonds beneath every unit. Modules were then installed with edge alignment checked at every joint, the load of 379 power supplies distributed across dedicated circuits, power routes separated from data routes to avoid interference on the signal lines, and the controllers and receiving cards connected. Then came the stage that determines what the guest actually sees: programming the rotation processors and calibrating colour and brightness across all surfaces under the venue's real lighting conditions — low-light conditions in which the screens themselves are the primary light source, so what is required is a wide brightness control range rather than a high maximum. Communication between all seven surfaces was tested to confirm a single scene plays in sync across them. بدأ العمل في موقع بلا أسقف ولا جدران ولا أرضيات، بتأسيس مسارات التغذية والبيانات ونقاط التثبيت قبل إغلاق التشطيبات، ومسح الأعمدة الإنشائية القائمة لتثبيت محيط اللفّة قبل إصدار أوامر التصنيع. ثم صُنّعت الهياكل الحاملة لكل موضع على حدة: إطارات منحنية مطابقة لمحيط العمود الأسطواني تضمن تماسّاً متصلاً بين الموديولات على كامل الاستدارة، وهيكل مستمر بطول 21.76 متر لكل شريط ضُبط استواؤه ومنسوبه على كامل الامتداد قبل تعليق أي موديول، ونظام تعليق للسطح السقفي بنقاط تثبيت في البنية الإنشائية وكوابل أمان ثانوية أسفل كل وحدة. تلا ذلك تركيب الموديولات مع ضبط تطابق الحواف عند كل تماس، وتوزيع أحمال 379 مزوّد طاقة على دوائر مخصّصة، وفصل مسارات التغذية عن مسارات البيانات لتفادي التداخل على خطوط الإشارة، وتوصيل وحدات التحكّم وكروت الاستقبال. ثم جاءت المرحلة التي تُحدّد النتيجة التي يراها الزائر: برمجة وحدات معالجة الدوران ومعايرة اللون والسطوع على كامل الأسطح تحت ظروف الإضاءة الفعلية للمكان — وهي ظروف إضاءة منخفضة تكون فيها الشاشات نفسها مصدر الضوء الرئيسي، فالمطلوب مدى تحكّم واسع في السطوع لا قيمة قصوى عالية. واختُبر الاتصال بين الأسطح السبعة لضمان تزامن المشهد الواحد عليها مجتمعة.
Results | النتيجة
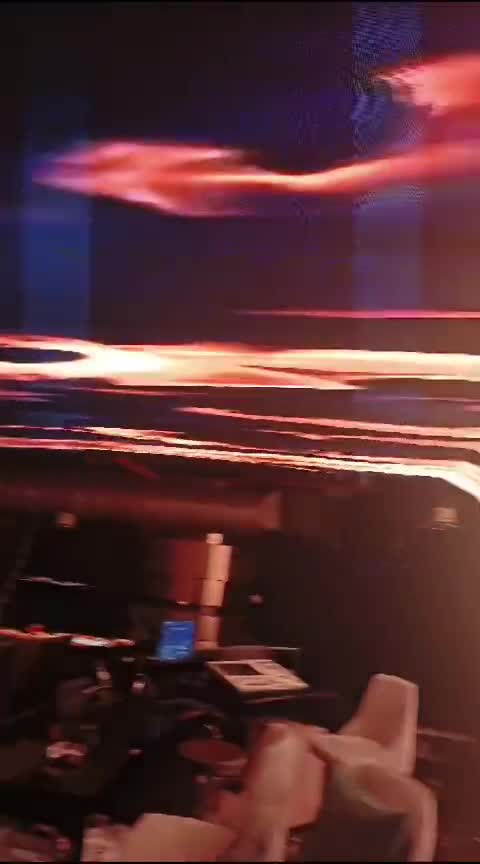
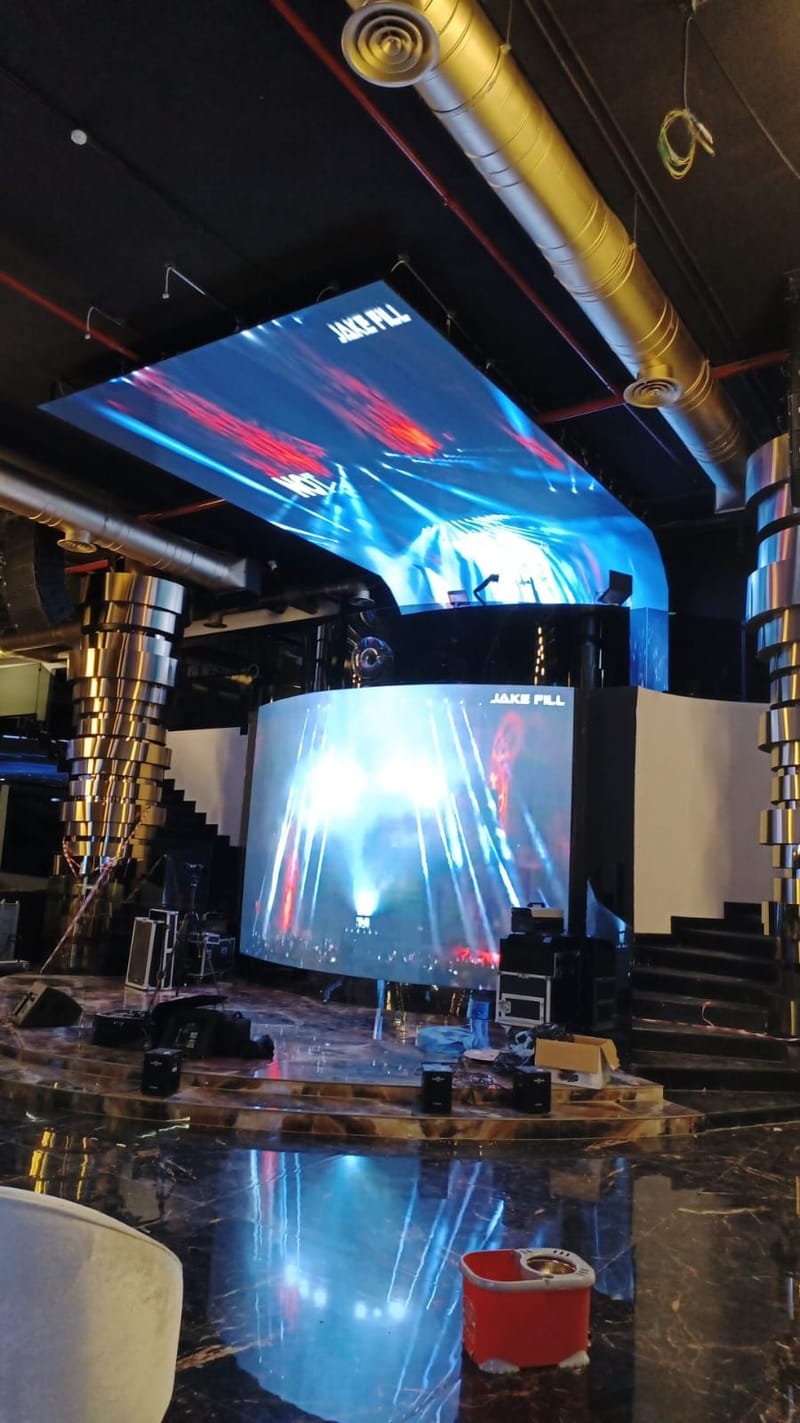
Seven display surfaces totalling 148 square metres wrapping the guest on three planes: the sides through two 21.76-metre bands, the perimeter through two 5.44-metre cylindrical columns, and overhead through an extension above the DJ wall. Between the bare shell that was handed over and the result a guest sees today lies the full distance: a stripped-out retail floor turned into a venue whose visual identity is programmable — an evening changes its entire colour identity by switching a scene, an event wears a sponsor's brand across 148 square metres in seconds, and a season is redesigned without touching a single surface in the building. سبعة أسطح عرض بمساحة 148 متراً مربعاً تحيط بالزائر من ثلاثة مستويات: الجانب عبر شريطين بطول 21.76 متر، والمحيط عبر عمودين أسطوانيين بارتفاع 5.44 متر، والسقف عبر امتداد فوق جدار الـ DJ. وبين الهيكل الخام الذي استُلم والنتيجة التي يراها الزائر اليوم مسافة كاملة: مساحة تجزئة مُخلاة تحوّلت إلى صالة هويتها البصرية قابلة للبرمجة — أمسية تتغيّر هويتها اللونية بالكامل بتبديل مشهد، وفعالية ترتدي علامة راعٍ على 148 متراً مربعاً في ثوانٍ، وموسم يُعاد تصميم أجوائه دون لمس حجر واحد في المكان.
تواصل معنا
Fast Vision is a display and AV integrator based in Riyadh, Saudi Arabia. To build an indoor LED display system for an entertainment or hospitality venue — including curved and cylindrical surfaces, ceiling suspension and fabricated support structures — contact us for a site visit and preliminary design. فاست فيجن — شركة الرؤية السريعة للاتصالات وتقنية المعلومات، الرياض. لتنفيذ منظومة شاشات LED داخلية لمساحة ترفيهية أو ضيافة — بما في ذلك الأسطح المنحنية والأسطوانية والتعليق السقفي وتصنيع الهياكل الحاملة — تواصل معنا لزيارة موقعية وتصميم مبدئي.